629 Windsor Rd, Hodges, SC 29653
- $599,900
- 4
- BD
- 3.5
- BA
- 2,972
- SqFt




- Sold Price
- $599,900
- List Price
- $599,900
- Closing Date
- Apr 30, 2026
- MLS#
- 139457
- Status
- CLOSED
- Type
- Single Family Residential
- Bedrooms
- 4
- Bathrooms
- 3.5
- Half Bathrooms
- 1
- Full Bathrooms
- 3
- Living Area
- 2,972
- Neighborhood
- Other
- Lot Size (sqft)
- 174,240
Property Description
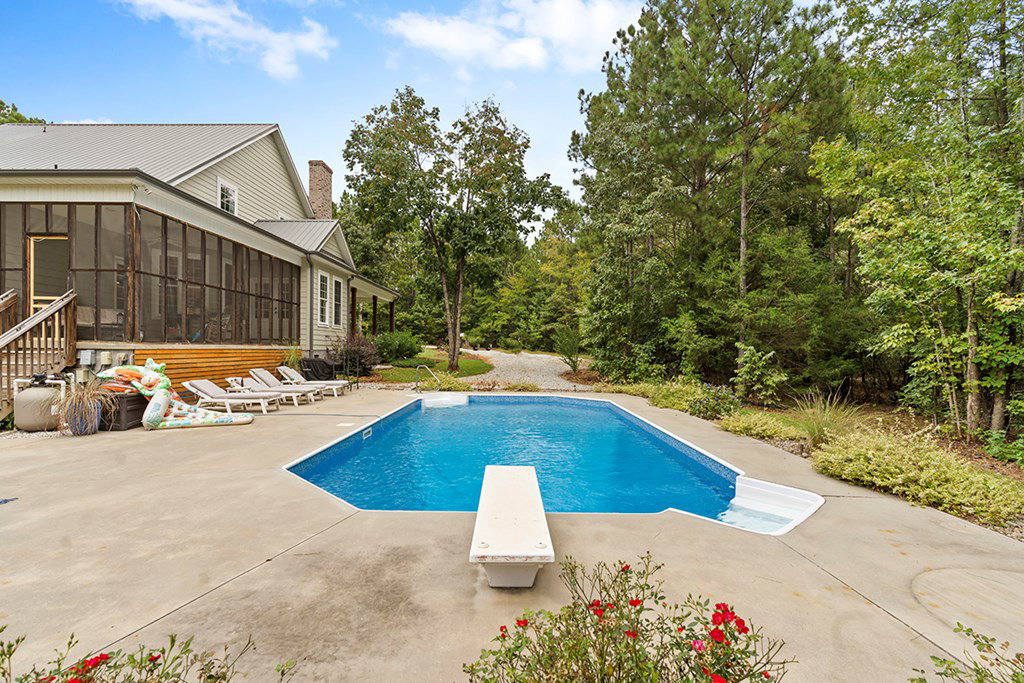
Gorgeous Craftsman-Style Home on 4 Acres with Pool. Welcome to this stunning craftsman-style home at 629 Windsor Rd, recently built and perfectly situated on 4 acres of peaceful countryside—while still just minutes from town conveniences. Step inside to find an inviting open floor plan featuring a spacious great room with soaring smooth ceilings throughout, a striking brick fireplace with shiplap surround, and beautiful hardwood floors. The living area flows seamlessly into the dining space and gourmet kitchen, complete with granite countertops, a farmhouse sink, large counter bar with seating, electric double ovens (including convection), gas cooktop, and a walk-in pantry. The primary suite on the main level has double sinks, large walk in shower, and a water closet that host a urinal and stool including his and her walk in closets and is complemented by three additional bedrooms in a separate wing, each with nice size closets of there own. A convenient 1.5 baths plus full guest bath make family living and entertaining effortless. The walk-in laundry room offers plenty of space with room for a deep freezer and houses the tankless water heater. Upstairs, you'll discover a spacious bonus room plus two versatile rooms—perfect for extra bedrooms, an office, game room, or craft space. One room even has plumbing ready for a future 5th bathroom. Step out to the screened porch overlooking your in-ground salt water pool, fire pit area, and private acreage—a perfect place to relax or entertain. This property blends modern comforts with country living—a rare find at an incredible price. Call today to schedule your private showing and make this dream home yours!
/u.realgeeks.media/lakelandsrealty/header.png)
Additional Information
- Year Built
- 2017
- Interior Features
- Sheetrock, Breakfast Bar, Butler's Pantry, Eat-in Kitchen, Kitchen/Dining Combo, Smart Thermostat, 2-Story Foyer, High Ceilings, Ceiling Fan(s), Granite Counters, Open Floorplan, Smooth Ceiling(s), Storage, Walk-In Closet(s), Wi-Fi, See Remarks
- Style
- Craftsman
- Foundation
- Crawl Space
- Roof
- Metal
- Basement
- None
- Appliances
- Built-In Gas Range, Convection Oven, Dishwasher, Disposal, Double Oven, Electric Oven, Gas Water Heater, Ice Maker, Tankless Water Heater, See Remarks
- Fireplace
- Yes
- Sewer
- Septic Tank
- City
- Hodges
Mortgage Calculator
Listing courtesy of eXp Realty LLC (Greenville). Selling Office: The Whitmire Agency.