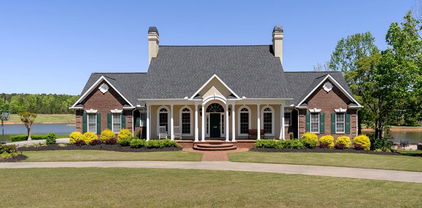
$230,000 Back on the market at no fault of the property or seller --- Awesome waterfront home in Forest Lake --- check out this perfect 3 bed 2 bath one story home on a beautiful lot! The sensible layout includes a kitchen with formal dining that opens to the vaulted den with a fireplace. Down the hall are 3 bedrooms, a laundry room, and both bathrooms. There's an extra room off the kitchen for an extra fridge, storage, or pantry space, and the garage is a haven for hobbyists with a small workshop and all the storage and outlets you could want. The deck outside overlooks a super peaceful view of the large pond that has great fishing, and there's a really neat bridge accessible from the corner of the lot. You will love how chill this property is, while being so close to so much of the main shopping and food in town. 3 Beds ⋅ 2 Baths ⋅ 132736 MLS Back on the market at no fault of the property or seller --- Awesome waterfront home in Forest Lake --- check out this perfect 3 bed 2 bath one story home on a beautiful lot! The sensible layout includes a kitchen with formal dining that opens to the vaulted den with a fireplace. Down the hall are 3 bedrooms, a laundry room, and both bathrooms. There's an extra room off the kitchen for an extra fridge, storage, or pantry space, and the garage is a haven for hobbyists with a small workshop and all the storage and outlets you could want. The deck outside overlooks a super peaceful view of the large pond that has great fishing, and there's a really neat bridge accessible from the corner of the lot. You will love how chill this property is, while being so close to so much of the main shopping and food in town. 218 Loblolly Circle, Greenwood
$225,000 PRICE IMPROVEMENT!!! Explore this charming all-brick home in the well-established Aspen Heights subdivision. This timeless two-story residence boasts four bedrooms, three full bathrooms, and one half-bath. Its traditional layout includes a spacious family room with a wood-burning fireplace, built-in shelving, and a formal dining room. The owner's suite, located on the main floor, features a full bathroom and walk-in closet. Additionally, this level includes another bedroom, a full bath, a half-bath, and a laundry room. Upstairs, the custom-built ranch home offers two more bedrooms and another full bathroom. The house is situated on approximately 1.25 acres and is just moments away from the local shops and eateries in downtown Greenwood. *More photos to come* 4 Beds ⋅ 3.5 Baths ⋅ 132712 MLS PRICE IMPROVEMENT!!! Explore this charming all-brick home in the well-established Aspen Heights subdivision. This timeless two-story residence boasts four bedrooms, three full bathrooms, and one half-bath. Its traditional layout includes a spacious family room with a wood-burning fireplace, built-in shelving, and a formal dining room. The owner's suite, located on the main floor, features a full bathroom and walk-in closet. Additionally, this level includes another bedroom, a full bath, a half-bath, and a laundry room. Upstairs, the custom-built ranch home offers two more bedrooms and another full bathroom. The house is situated on approximately 1.25 acres and is just moments away from the local shops and eateries in downtown Greenwood. *More photos to come* 121 Empire Circle, Greenwood
$255,900 Check out 107 Larson Lane one of our stunning new homes in Bentley Park. This home is thoughtfully designed with modern living in mind and features a spacious, single-story layout with three bedrooms, two bathrooms, and a two-car garage. When you step inside, you'll immediately notice the open-concept living space that combines the living room, dining area, and kitchen. The kitchen features stainless steel appliances, a generous pantry, and a large island with a breakfast bar, making it an ideal spot for meal prep or casual meals. The large primary bedroom is a true retreat, complete with a walk-in closet and a luxurious en suite bathroom. The dual vanities, and spacious shower create a spa-like atmosphere, perfect for relaxing after a long day. On the opposite end of the home, you'll find two additional bedrooms and a secondary bathroom, featuring privacy and convenience. At the rear of the home, a covered porch provides a great space for enjoying the outdoors or hosting gatherings. Whether you're looking to unwind or entertain, this home has something for everyone. Pictures are representative. 3 Beds ⋅ 2 Baths ⋅ 132709 MLS Check out 107 Larson Lane one of our stunning new homes in Bentley Park. This home is thoughtfully designed with modern living in mind and features a spacious, single-story layout with three bedrooms, two bathrooms, and a two-car garage. When you step inside, you'll immediately notice the open-concept living space that combines the living room, dining area, and kitchen. The kitchen features stainless steel appliances, a generous pantry, and a large island with a breakfast bar, making it an ideal spot for meal prep or casual meals. The large primary bedroom is a true retreat, complete with a walk-in closet and a luxurious en suite bathroom. The dual vanities, and spacious shower create a spa-like atmosphere, perfect for relaxing after a long day. On the opposite end of the home, you'll find two additional bedrooms and a secondary bathroom, featuring privacy and convenience. At the rear of the home, a covered porch provides a great space for enjoying the outdoors or hosting gatherings. Whether you're looking to unwind or entertain, this home has something for everyone. Pictures are representative. 107 Larson Lane, Greenwood
$220,000 Welcome to 304 Gracemont Drive, a charming residence seamlessly blending traditional design with contemporary comforts in Greenwood, SC. This delightful home offers a rich combination of classic architectural features and modern updates, ensuring a living space that is both characterful and convenient. Upon approach, the stately brick facade exudes curb appeal, set against a backdrop of mature trees and lush greenery. The inviting front porch awaits, offering a serene spot to enjoy the neighborhood's tranquil ambiance. As you enter, the living space unfolds with abundant natural light streaming across newly refreshed, original hardwood floors, which extend throughout the main living areas, adding warmth and historic charm. The expansive living room, anchored by a sleek fireplace, provides an ideal setting for both relaxation and entertainment. Neutral paint tones have been freshly applied, creating a canvas ready for new owners to inject their personal style. The kitchen, bright and functional, is lined with white cabinetry and features contrasting countertops, creating a crisp, clean aesthetic. Modern appliances and a double sink facing a large window make daily routines a pleasure. The rear door opens onto a quaint back porch, perfect for enjoying your morning coffee or dining al fresco. Outdoors, the fenced backyard affords privacy and an expansive area for outdoor activities, gardening, and simply soaking up the sun. Additionally, a versatile shop presents an opportunity for hobbies, storage, or a workshop, satisfying a variety of practical needs. Each space of this home has been thoughtfully considered, from the architectural integrity to the tasteful updates, ensuring a harmonious blend of old and new. Prospective buyers will appreciate the care taken to preserve the home's original charm while providing the amenities expected in modern living. Whether you're hosting friends, pursuing a passion project in the shop, or unwinding in the privacy of your backyard, 304 Gracemont Drive is a place you can truly call home. 3 Beds ⋅ 2 Baths ⋅ 132936 MLS Welcome to 304 Gracemont Drive, a charming residence seamlessly blending traditional design with contemporary comforts in Greenwood, SC. This delightful home offers a rich combination of classic architectural features and modern updates, ensuring a living space that is both characterful and convenient. Upon approach, the stately brick facade exudes curb appeal, set against a backdrop of mature trees and lush greenery. The inviting front porch awaits, offering a serene spot to enjoy the neighborhood's tranquil ambiance. As you enter, the living space unfolds with abundant natural light streaming across newly refreshed, original hardwood floors, which extend throughout the main living areas, adding warmth and historic charm. The expansive living room, anchored by a sleek fireplace, provides an ideal setting for both relaxation and entertainment. Neutral paint tones have been freshly applied, creating a canvas ready for new owners to inject their personal style. The kitchen, bright and functional, is lined with white cabinetry and features contrasting countertops, creating a crisp, clean aesthetic. Modern appliances and a double sink facing a large window make daily routines a pleasure. The rear door opens onto a quaint back porch, perfect for enjoying your morning coffee or dining al fresco. Outdoors, the fenced backyard affords privacy and an expansive area for outdoor activities, gardening, and simply soaking up the sun. Additionally, a versatile shop presents an opportunity for hobbies, storage, or a workshop, satisfying a variety of practical needs. Each space of this home has been thoughtfully considered, from the architectural integrity to the tasteful updates, ensuring a harmonious blend of old and new. Prospective buyers will appreciate the care taken to preserve the home's original charm while providing the amenities expected in modern living. Whether you're hosting friends, pursuing a passion project in the shop, or unwinding in the privacy of your backyard, 304 Gracemont Drive is a place you can truly call home. 304 Gracemont Drive, Greenwood
$219,000 Introducing this charming three-bedroom, two-bath home, perfectly situated in an excellent location close to all essential amenities. The property offers a well-planned layout, featuring an inviting living room that seamlessly blends with a cozy den, perfect for both entertaining guests and relaxing with family. As you approach the home, you are greeted by beautifully landscaped grounds, adorned with vibrant azaleas, creating an appealing curbside presence. The expansive front porch invites you to relax and enjoy the tranquil surroundings while providing a welcoming entrance to the home. Inside, the kitchen boasts abundant cabinetry and a functional layout, equipped with modern appliances and ample counter space, making meal preparation a breeze. This space flows effortlessly into the adjacent dining area, ensuring that family meals and gatherings are both enjoyable and convenient. The home features a separate laundry room, a practical addition that enhances daily living efficiency. Each of the three bedrooms is designed with comfort in mind, offering sufficient space and natural light to create inviting personal retreats. The property also includes a two-car garage, providing ample storage and parking solutions. The great neighborhood enhances the living experience, promoting a sense of community and safety. In summary, this property at 227 Loblolly Circle represents a unique opportunity in a desirable location. With its functional layout, spacious outdoor areas, and proximity to local amenities, it stands out as an excellent choice for families or anyone looking for a comfortable and welcoming home. 3 Beds ⋅ 2 Baths ⋅ 132908 MLS Introducing this charming three-bedroom, two-bath home, perfectly situated in an excellent location close to all essential amenities. The property offers a well-planned layout, featuring an inviting living room that seamlessly blends with a cozy den, perfect for both entertaining guests and relaxing with family. As you approach the home, you are greeted by beautifully landscaped grounds, adorned with vibrant azaleas, creating an appealing curbside presence. The expansive front porch invites you to relax and enjoy the tranquil surroundings while providing a welcoming entrance to the home. Inside, the kitchen boasts abundant cabinetry and a functional layout, equipped with modern appliances and ample counter space, making meal preparation a breeze. This space flows effortlessly into the adjacent dining area, ensuring that family meals and gatherings are both enjoyable and convenient. The home features a separate laundry room, a practical addition that enhances daily living efficiency. Each of the three bedrooms is designed with comfort in mind, offering sufficient space and natural light to create inviting personal retreats. The property also includes a two-car garage, providing ample storage and parking solutions. The great neighborhood enhances the living experience, promoting a sense of community and safety. In summary, this property at 227 Loblolly Circle represents a unique opportunity in a desirable location. With its functional layout, spacious outdoor areas, and proximity to local amenities, it stands out as an excellent choice for families or anyone looking for a comfortable and welcoming home. 227 Loblolly Circle, Greenwood
$1,235,000 When the View, the Lot, and the Home All Align—You've Found The One! This thoughtfully designed custom home is perfectly positioned on a hand-selected .75 acre lot offering stunning long-range views, deep year-round water, a gentle slope to the shoreline, and a level backyard ideal for lakeside living. Recently updated throughout the main level, the home features refinished hardwood floors, new flooring in select areas, fresh interior paint, quartz countertops, beautifully remodeled bathroom, and a long list of modern enhancements—making it feel like new, yet timeless in design. From the moment you enter, the home captures your attention with panoramic lake views from nearly every room. Walls of windows and glass doors span the lakeside, creating seamless indoor-outdoor flow. The great room features a coffered ceiling, stone fireplace flanked by built-ins, and direct access to an expansive covered porch with Trex decking, two ceiling fans, and striking wood and stone columns—offering a breezy, shaded spot to relax in every season. The dining area, surrounded by windows on three sides, is filled with natural light and overlooks the lake and beautifully landscaped yard. Just steps away, the kitchen impresses with newly installed quartzite countertops, custom cabinetry, a six-burner gas cooktop with custom hood, high-end appliances, and a raised wraparound bar that's perfect for gathering with friends and family. The main-level owner's suite offers tranquil lake views and private access to the porch. The ensuite bath has been stylishly updated with new finishes and features tile floors, dual vanities, a soaking tub, and a large walk in tiled shower. Downstairs, the walkout lower level provides a spacious second living area complete with a full kitchen, quartz countertops, raised bar, and custom cabinetry. This level also includes 2 generously sized bedrooms, and a flex space currently used as a 3rd bedroom, two full bathrooms, and a versatile multi-use room with storage. French doors lead to a shaded covered patio beneath the upper deck, offering yet another peaceful outdoor retreat. The yard is wide, open, and ideal for hosting family gatherings or weekend cookouts—while offering some of the most breathtaking views Lake Greenwood has to offer. A concrete walkway gently winds down to the water, where you'll find a sandy-bottom shoreline with steps into the lake—making swimming and wading easy for all ages. Your private dock is a showstopper: a double covered boat lift with Trex decking, plus a spacious, shaded center sitting area—perfect for lakeside lounging or sunset cocktails. A solid stone retaining wall enhances the shoreline's beauty and stability, while mature landscaping adds color and character throughout the year. There is also a fresh water line to the dock. Located in Harborside—one of the most sought-after communities on Lake Greenwood—residents enjoy deep-water lots, low HOA dues with no monthly fees, and one of the best locations on the lake. Harborside sits in the heart of Lake Greenwood with easy access by land or boat to popular lakefront restaurants, marinas, and shopping. It's also just minutes from downtown Greenwood, the top-rated Self Regional Hospital, and award-winning Ninety Six schools. 3 Beds ⋅ 3.5 Baths ⋅ 132792 MLS When the View, the Lot, and the Home All Align—You've Found The One! This thoughtfully designed custom home is perfectly positioned on a hand-selected .75 acre lot offering stunning long-range views, deep year-round water, a gentle slope to the shoreline, and a level backyard ideal for lakeside living. Recently updated throughout the main level, the home features refinished hardwood floors, new flooring in select areas, fresh interior paint, quartz countertops, beautifully remodeled bathroom, and a long list of modern enhancements—making it feel like new, yet timeless in design. From the moment you enter, the home captures your attention with panoramic lake views from nearly every room. Walls of windows and glass doors span the lakeside, creating seamless indoor-outdoor flow. The great room features a coffered ceiling, stone fireplace flanked by built-ins, and direct access to an expansive covered porch with Trex decking, two ceiling fans, and striking wood and stone columns—offering a breezy, shaded spot to relax in every season. The dining area, surrounded by windows on three sides, is filled with natural light and overlooks the lake and beautifully landscaped yard. Just steps away, the kitchen impresses with newly installed quartzite countertops, custom cabinetry, a six-burner gas cooktop with custom hood, high-end appliances, and a raised wraparound bar that's perfect for gathering with friends and family. The main-level owner's suite offers tranquil lake views and private access to the porch. The ensuite bath has been stylishly updated with new finishes and features tile floors, dual vanities, a soaking tub, and a large walk in tiled shower. Downstairs, the walkout lower level provides a spacious second living area complete with a full kitchen, quartz countertops, raised bar, and custom cabinetry. This level also includes 2 generously sized bedrooms, and a flex space currently used as a 3rd bedroom, two full bathrooms, and a versatile multi-use room with storage. French doors lead to a shaded covered patio beneath the upper deck, offering yet another peaceful outdoor retreat. The yard is wide, open, and ideal for hosting family gatherings or weekend cookouts—while offering some of the most breathtaking views Lake Greenwood has to offer. A concrete walkway gently winds down to the water, where you'll find a sandy-bottom shoreline with steps into the lake—making swimming and wading easy for all ages. Your private dock is a showstopper: a double covered boat lift with Trex decking, plus a spacious, shaded center sitting area—perfect for lakeside lounging or sunset cocktails. A solid stone retaining wall enhances the shoreline's beauty and stability, while mature landscaping adds color and character throughout the year. There is also a fresh water line to the dock. Located in Harborside—one of the most sought-after communities on Lake Greenwood—residents enjoy deep-water lots, low HOA dues with no monthly fees, and one of the best locations on the lake. Harborside sits in the heart of Lake Greenwood with easy access by land or boat to popular lakefront restaurants, marinas, and shopping. It's also just minutes from downtown Greenwood, the top-rated Self Regional Hospital, and award-winning Ninety Six schools. 209 Nautical Way, Greenwood
$490,000 Welcome to your lakeside oasis—where panoramic open-water views, deep year-round water, and a private dock create the ultimate Lake Greenwood retreat. This beautifully updated lakefront townhome is located on the Greenwood County side of the lake and is perfectly positioned on a point, offering wide, unobstructed views from nearly every room. With over 2,000 square feet of living space across two levels, this home combines thoughtful design with the kind of waterfront setting that's increasingly rare. The main living area is open and inviting, with vaulted ceilings, skylights, and updated luxury vinyl plank flooring throughout. A corner fireplace adds warmth and character, while the sunroom and open upper deck provide multiple spots to take in the breathtaking scenery. The remodeled kitchen features white shaker cabinetry, quartz countertops, stainless steel appliances, and a large passthrough that connects to the living and dining areas—perfect for entertaining. A breakfast nook just off the kitchen offers a relaxed setting for everyday meals. The main-level primary suite offers stunning lake views and direct access to the upper deck. On the lower level, two generously sized guest bedrooms also overlook the water and share a Jack-and-Jill bath. Both bedrooms open to a lower patio with covered seating and an additional open deck—ideal for grilling, sunbathing, or quiet evenings by the lake. Just beyond is your own private dock, positioned on deep water perfect for boating, swimming, or simply enjoying lake life. This townhome is not only beautiful, but also incredibly convenient. You're just minutes from grocery stores, gas stations, and waterfront dining—whether you're arriving by car or by boat. With its point-lot setting, private dock, over 2,000 square feet of living space, and spectacular views from every level, this townhome offers an opportunity to live the Lake Greenwood lifestyle to the fullest. 3 Beds ⋅ 2.5 Baths ⋅ 132890 MLS Welcome to your lakeside oasis—where panoramic open-water views, deep year-round water, and a private dock create the ultimate Lake Greenwood retreat. This beautifully updated lakefront townhome is located on the Greenwood County side of the lake and is perfectly positioned on a point, offering wide, unobstructed views from nearly every room. With over 2,000 square feet of living space across two levels, this home combines thoughtful design with the kind of waterfront setting that's increasingly rare. The main living area is open and inviting, with vaulted ceilings, skylights, and updated luxury vinyl plank flooring throughout. A corner fireplace adds warmth and character, while the sunroom and open upper deck provide multiple spots to take in the breathtaking scenery. The remodeled kitchen features white shaker cabinetry, quartz countertops, stainless steel appliances, and a large passthrough that connects to the living and dining areas—perfect for entertaining. A breakfast nook just off the kitchen offers a relaxed setting for everyday meals. The main-level primary suite offers stunning lake views and direct access to the upper deck. On the lower level, two generously sized guest bedrooms also overlook the water and share a Jack-and-Jill bath. Both bedrooms open to a lower patio with covered seating and an additional open deck—ideal for grilling, sunbathing, or quiet evenings by the lake. Just beyond is your own private dock, positioned on deep water perfect for boating, swimming, or simply enjoying lake life. This townhome is not only beautiful, but also incredibly convenient. You're just minutes from grocery stores, gas stations, and waterfront dining—whether you're arriving by car or by boat. With its point-lot setting, private dock, over 2,000 square feet of living space, and spectacular views from every level, this townhome offers an opportunity to live the Lake Greenwood lifestyle to the fullest. 310-C Driftwood Dr, Greenwood
$85,500 If these walls could talk, they'd have nearly a century of stories to share. This charming mill house has been in the same family for close to 100 years and offers a rare opportunity for the right investor to restore its character while bringing it into a new era. Originally owned by the Mill and rented to two families, this home holds a special place in Greenwood's rich textile history. The structure has good bones and has seen some important updates over the years, including newer windows, a roof installed within the last 10 years, and updated electrical wiring. Whether you're looking for your next renovation project or to add to your rental portfolio, this home is full of potential. Being sold as-is with no repairs made. Don't miss your chance to revive a piece of Greenwood's past. “*** Bonus 1 *** $1,000 cash credit for closing cost and rate protection guarantee when using Nex Mortgage for financing. 2 Beds ⋅ 1 Baths ⋅ 133030 MLS If these walls could talk, they'd have nearly a century of stories to share. This charming mill house has been in the same family for close to 100 years and offers a rare opportunity for the right investor to restore its character while bringing it into a new era. Originally owned by the Mill and rented to two families, this home holds a special place in Greenwood's rich textile history. The structure has good bones and has seen some important updates over the years, including newer windows, a roof installed within the last 10 years, and updated electrical wiring. Whether you're looking for your next renovation project or to add to your rental portfolio, this home is full of potential. Being sold as-is with no repairs made. Don't miss your chance to revive a piece of Greenwood's past. “*** Bonus 1 *** $1,000 cash credit for closing cost and rate protection guarantee when using Nex Mortgage for financing. 306 Smythe Ave, Greenwood
$215,000 Location! Location! Location! You can enjoy a private country feel located conveniently close to everything. This Dutch/Country style two story home has been completely updated, with lower level remodeled in the last year. Heating/Cooling replaced in 2023 and home has NEW ROOF!!! Home has covered deck off kitchen with storage area under deck. Don't miss out on this Unique Opportunity!!!! 3 Beds ⋅ 2 Baths ⋅ 132837 MLS Location! Location! Location! You can enjoy a private country feel located conveniently close to everything. This Dutch/Country style two story home has been completely updated, with lower level remodeled in the last year. Heating/Cooling replaced in 2023 and home has NEW ROOF!!! Home has covered deck off kitchen with storage area under deck. Don't miss out on this Unique Opportunity!!!! 133 Devore Rd, Greenwood
$302,000 This all-brick, single-story home with split floor plan offers 3 bedrooms, 2 full baths, and an expanded garage with a golf cart door. Features include granite countertops with large breakfast bar, stainless steel appliances, detailed trim work, tray ceilings and gas fireplace. The large master bedroom is located away from other bedrooms offering privacy and ensuite with tiled shower, soaking tub, 2 vanities with beautiful cabinets and granite countertops and walk-in-closet. Lawn maintenance is included in the POA dues, making for easy, low-maintenance living. 3 Beds ⋅ 2 Baths ⋅ 132970 MLS This all-brick, single-story home with split floor plan offers 3 bedrooms, 2 full baths, and an expanded garage with a golf cart door. Features include granite countertops with large breakfast bar, stainless steel appliances, detailed trim work, tray ceilings and gas fireplace. The large master bedroom is located away from other bedrooms offering privacy and ensuite with tiled shower, soaking tub, 2 vanities with beautiful cabinets and granite countertops and walk-in-closet. Lawn maintenance is included in the POA dues, making for easy, low-maintenance living. 103 Spencer Ct, Greenwood
$259,000 Step into the Penwell—a thoughtfully designed home offering space, style, and flexibility. The heart of the home is the open-concept kitchen, complete with sleek granite countertops, stainless steel appliances, a walk-in pantry, and generous cabinet space. It seamlessly connects to a spacious Great Room anchored by a cozy gas fireplace—perfect for everyday living or entertaining. A versatile main-level flex room is ideal for a formal dining area or a private home office. Upstairs, retreat to the luxurious Owner's Suite featuring a roomy walk-in closet and a spa-inspired bath with a stand-up shower. Three additional bedrooms—two boasting their own walk-in closets—provide comfort and convenience for family or guests. 3 Beds ⋅ 2.5 Baths ⋅ 132572 MLS Step into the Penwell—a thoughtfully designed home offering space, style, and flexibility. The heart of the home is the open-concept kitchen, complete with sleek granite countertops, stainless steel appliances, a walk-in pantry, and generous cabinet space. It seamlessly connects to a spacious Great Room anchored by a cozy gas fireplace—perfect for everyday living or entertaining. A versatile main-level flex room is ideal for a formal dining area or a private home office. Upstairs, retreat to the luxurious Owner's Suite featuring a roomy walk-in closet and a spa-inspired bath with a stand-up shower. Three additional bedrooms—two boasting their own walk-in closets—provide comfort and convenience for family or guests. 108 Antler Creek Lane, Greenwood
$247,000 This stunning, contemporary home built in 2022 offers modern features like 9-foot ceilings, granite countertops, soft-close cabinets, and stainless steel appliances. The open floor plan includes a living room with a gas fireplace and an eat-in kitchen. The main level master suite boasts a walk-in closet and double vanity bathroom with a walk-in shower. Upstairs, you'll find two spacious bedrooms, a full bath, a bonus room, and a common area. Ample storage includes attic crawl spaces, an under-stairs closet, and a garage closet. Enjoy outdoor living on the patio with a fire pit. Don't miss your chance—schedule a showing today! 3 Beds ⋅ 2.5 Baths ⋅ 132532 MLS This stunning, contemporary home built in 2022 offers modern features like 9-foot ceilings, granite countertops, soft-close cabinets, and stainless steel appliances. The open floor plan includes a living room with a gas fireplace and an eat-in kitchen. The main level master suite boasts a walk-in closet and double vanity bathroom with a walk-in shower. Upstairs, you'll find two spacious bedrooms, a full bath, a bonus room, and a common area. Ample storage includes attic crawl spaces, an under-stairs closet, and a garage closet. Enjoy outdoor living on the patio with a fire pit. Don't miss your chance—schedule a showing today! 2003 Old Laurens Road, Greenwood
$367,500 This beautifully maintained home, located in a highly sought-after neighborhood, offers over 1,900 sq. ft. of bright and airy living space. Featuring 3 spacious bedrooms and 3 full bathrooms, this property is designed with both comfort and style in mind. As you step inside, you'll be greeted by soaring vaulted ceilings that create an open and inviting atmosphere. The large, open-concept living and dining areas are perfect for family gatherings or entertaining guests. Enjoy the convenience of laminate flooring throughout, offering both durability and easy maintenance. The gourmet kitchen is a chef's dream, with sleek granite countertops and ample cabinet space, while the bathrooms feature granite finishes as well. The master suite is a true retreat, complete with a luxurious garden tub, walk-in closet with custom organizers, and private bath. Step outside to relax or entertain in style on the screened-in rear porch, or fire up the outdoor grilling area to enjoy the beautiful weather. With stunning golf course views, the outdoor space is ideal for year-round enjoyment. Additional features include a 2-car garage with plenty of storage space, walk-in closets in all bedrooms, and proximity to local amenities. This home offers the perfect blend of convenience, style, and comfort—schedule your private showing today! 3 Beds ⋅ 3 Baths ⋅ 132377 MLS This beautifully maintained home, located in a highly sought-after neighborhood, offers over 1,900 sq. ft. of bright and airy living space. Featuring 3 spacious bedrooms and 3 full bathrooms, this property is designed with both comfort and style in mind. As you step inside, you'll be greeted by soaring vaulted ceilings that create an open and inviting atmosphere. The large, open-concept living and dining areas are perfect for family gatherings or entertaining guests. Enjoy the convenience of laminate flooring throughout, offering both durability and easy maintenance. The gourmet kitchen is a chef's dream, with sleek granite countertops and ample cabinet space, while the bathrooms feature granite finishes as well. The master suite is a true retreat, complete with a luxurious garden tub, walk-in closet with custom organizers, and private bath. Step outside to relax or entertain in style on the screened-in rear porch, or fire up the outdoor grilling area to enjoy the beautiful weather. With stunning golf course views, the outdoor space is ideal for year-round enjoyment. Additional features include a 2-car garage with plenty of storage space, walk-in closets in all bedrooms, and proximity to local amenities. This home offers the perfect blend of convenience, style, and comfort—schedule your private showing today! 106 Champion Green, Greenwood
$155,000 Brick Bungalow in a Great Location, Convenient to town and Priced to Sell! This two bedroom, two bath one level has hardwood floors under carpet in living room, tile baths and beautiful hardwoods in bedrooms. Priced at $164,900 this gem won't last long! 2 Beds ⋅ 2 Baths ⋅ 132551 MLS Brick Bungalow in a Great Location, Convenient to town and Priced to Sell! This two bedroom, two bath one level has hardwood floors under carpet in living room, tile baths and beautiful hardwoods in bedrooms. Priced at $164,900 this gem won't last long! 128 Allison Drive, Greenwood
$375,000 Own a Piece of Uptown Greenwood's History! Discover a rare opportunity to own a beautifully restored condo in the iconic Textile Building, a historic 6-story landmark overlooking the heart of Uptown Greenwood. Welcome to 332 Main Street, Unit 302, where charm meets modern luxury just steps from boutique shopping, cozy coffee shops, and some of Greenwood's finest dining. Originally built in the late 1800s, this distinguished building has been thoughtfully renovated over the past five years to preserve its historic character while incorporating upscale finishes. Enter through the private Main Street entrance into a stylish lobby featuring two elevators and secure mailboxes before making your way up to the third-floor middle unit. Step inside to find a sophisticated, high-end condo designed with impeccable attention to detail. The spacious floor plan includes two generously sized bedrooms, both with walk-in closets and luxurious en-suite baths showcasing granite countertops and beautifully tiled walk-in showers. The primary suite is a retreat of its own, featuring a double vanity, a stunning soaking tub, a separate water closet and TWO walk-in closets. The gourmet kitchen is a chef's dream, complete with stainless steel appliances, sleek granite countertops, a large center island, and custom lighting, perfect for entertaining. The charm of exposed brick walls and gleaming hardwood floors seamlessly blends historic elegance with modern comfort. Additional features include a large laundry area, a stylish half bath, recessed and under-cabinet lighting, and a breathtaking wall of windows that offer stunning views of Uptown Greenwood. Whether you're enjoying a quiet evening at home or hosting guests during the renowned Festival of Discovery, this condo is the ultimate place to experience all that Uptown has to offer. Don't miss your chance to own this one-of-a-kind residence! Call today to schedule your private showing. 2 Beds ⋅ 2.5 Baths ⋅ 132281 MLS Own a Piece of Uptown Greenwood's History! Discover a rare opportunity to own a beautifully restored condo in the iconic Textile Building, a historic 6-story landmark overlooking the heart of Uptown Greenwood. Welcome to 332 Main Street, Unit 302, where charm meets modern luxury just steps from boutique shopping, cozy coffee shops, and some of Greenwood's finest dining. Originally built in the late 1800s, this distinguished building has been thoughtfully renovated over the past five years to preserve its historic character while incorporating upscale finishes. Enter through the private Main Street entrance into a stylish lobby featuring two elevators and secure mailboxes before making your way up to the third-floor middle unit. Step inside to find a sophisticated, high-end condo designed with impeccable attention to detail. The spacious floor plan includes two generously sized bedrooms, both with walk-in closets and luxurious en-suite baths showcasing granite countertops and beautifully tiled walk-in showers. The primary suite is a retreat of its own, featuring a double vanity, a stunning soaking tub, a separate water closet and TWO walk-in closets. The gourmet kitchen is a chef's dream, complete with stainless steel appliances, sleek granite countertops, a large center island, and custom lighting, perfect for entertaining. The charm of exposed brick walls and gleaming hardwood floors seamlessly blends historic elegance with modern comfort. Additional features include a large laundry area, a stylish half bath, recessed and under-cabinet lighting, and a breathtaking wall of windows that offer stunning views of Uptown Greenwood. Whether you're enjoying a quiet evening at home or hosting guests during the renowned Festival of Discovery, this condo is the ultimate place to experience all that Uptown has to offer. Don't miss your chance to own this one-of-a-kind residence! Call today to schedule your private showing. 332 Main St Unit 302, Greenwood
$156,000 Welcome to this newly renovated 2 bed, 1 bath home just steps away from Lander University in Greenwood, SC. This charming property has been completely updated with new floors, a modern bathroom, and a sleek kitchen. Stay cozy year-round with central heat and air conditioning. Step outside to the small fenced backyard and take in the beauty of the mature trees and spacious back deck, perfect for outdoor entertaining or simply relaxing in the fresh air. Don't miss out on the opportunity to own this lovely home in a prime location near the university. Schedule a showing today and make this your new dream home! 2 Beds ⋅ 1 Baths ⋅ 132142 MLS Welcome to this newly renovated 2 bed, 1 bath home just steps away from Lander University in Greenwood, SC. This charming property has been completely updated with new floors, a modern bathroom, and a sleek kitchen. Stay cozy year-round with central heat and air conditioning. Step outside to the small fenced backyard and take in the beauty of the mature trees and spacious back deck, perfect for outdoor entertaining or simply relaxing in the fresh air. Don't miss out on the opportunity to own this lovely home in a prime location near the university. Schedule a showing today and make this your new dream home! 108 Sanders St, Greenwood
$180,000 2022 Year Model Approximately 1512 Sq Ft Manufactured Home. 3 Bedrooms, 2 Full Baths. Living Room with Entertainment Wall, Large Work Island in Kitchen with Stainless Appliances, Pantry, Plenty of Cabinets. Hall Linen Closet, Primary Bath with Dual Sinks Vanity, Walk in Shower. Cantral Heat and Air, Permanent Foundation, Public Water, Private Septic. Large 1.36 Acre Lot at Cul De Sac. 3 Beds ⋅ 2 Baths ⋅ 132711 MLS 2022 Year Model Approximately 1512 Sq Ft Manufactured Home. 3 Bedrooms, 2 Full Baths. Living Room with Entertainment Wall, Large Work Island in Kitchen with Stainless Appliances, Pantry, Plenty of Cabinets. Hall Linen Closet, Primary Bath with Dual Sinks Vanity, Walk in Shower. Cantral Heat and Air, Permanent Foundation, Public Water, Private Septic. Large 1.36 Acre Lot at Cul De Sac. 305 Suburban Dr, Greenwood
$362,500 Check out this great opportunity for a large 5 bed 3 bath home in Chinquapin subdivision! Inside and out, this cozy spot is deceptively large at almost 3000 sq feet on a lot bigger than 3/4 of an acre. With beautiful hardwood flooring throughout, several inviting living spaces, a large guest room/bathroom on the main level, and loads of storage, this house will check a lot of your boxes. Outside, it gets even better with a fully fenced yard, multiple storage buildings with power, and a salt water in-ground pool! You will love the comfortable feel of this property; the house gets great sunlight and there are several nice spaces for relaxing and unwinding. Do not miss your chance at this home in a sought after subdivision at a very accessible price, and get moved in just in time for a great summer enjoying your new pool! 5 Beds ⋅ 3 Baths ⋅ 132539 MLS Check out this great opportunity for a large 5 bed 3 bath home in Chinquapin subdivision! Inside and out, this cozy spot is deceptively large at almost 3000 sq feet on a lot bigger than 3/4 of an acre. With beautiful hardwood flooring throughout, several inviting living spaces, a large guest room/bathroom on the main level, and loads of storage, this house will check a lot of your boxes. Outside, it gets even better with a fully fenced yard, multiple storage buildings with power, and a salt water in-ground pool! You will love the comfortable feel of this property; the house gets great sunlight and there are several nice spaces for relaxing and unwinding. Do not miss your chance at this home in a sought after subdivision at a very accessible price, and get moved in just in time for a great summer enjoying your new pool! 205 Hunting Rd., Greenwood
$272,900 Check out 111 Larson Lane, a beautiful new home in Bentley Park. This spacious single-story home Features four bedrooms, two bathrooms, and a two-car garage, providing ample space. When you step inside, you'll be greeted by an inviting foyer that leads directly into the open-concept living area. The family room, dining area, and kitchen flow seamlessly together, creating the perfect space for both everyday living and entertaining. The kitchen is equipped with a corner walk-in pantry, stainless steel appliances, and a large island with a breakfast bar, featuring both style and functionality for any chef. The primary suite provides a peaceful retreat, featuring a large walk-in closet and an en suite bathroom with dual vanities and a separate shower. On the opposite side of the home, the additional three bedrooms and secondary bathroom features privacy and comfort for family members or guests. Out back, you'll find a covered porch, ideal for enjoying outdoor meals or simply relaxing in the fresh air. With its thoughtful design and open layout, this home is perfect for modern living. Pictures are representative. 4 Beds ⋅ 2 Baths ⋅ 132456 MLS Check out 111 Larson Lane, a beautiful new home in Bentley Park. This spacious single-story home Features four bedrooms, two bathrooms, and a two-car garage, providing ample space. When you step inside, you'll be greeted by an inviting foyer that leads directly into the open-concept living area. The family room, dining area, and kitchen flow seamlessly together, creating the perfect space for both everyday living and entertaining. The kitchen is equipped with a corner walk-in pantry, stainless steel appliances, and a large island with a breakfast bar, featuring both style and functionality for any chef. The primary suite provides a peaceful retreat, featuring a large walk-in closet and an en suite bathroom with dual vanities and a separate shower. On the opposite side of the home, the additional three bedrooms and secondary bathroom features privacy and comfort for family members or guests. Out back, you'll find a covered porch, ideal for enjoying outdoor meals or simply relaxing in the fresh air. With its thoughtful design and open layout, this home is perfect for modern living. Pictures are representative. 111 Larson Lane, Greenwood
$235,000 Must see...CHARMING OPEN CONCEPT HOME! This home has the "OLD DUKE RATE" which means LOW ELECTRIC BILLS! GORGEOUS NEW FLOORING done in 2025. The kitchen has Beautiful GRANITE countertops with soft closed cabinets. All kitchen appliances are stainless steel which come with the home. Spacious breakfast bar with amazing SHIPLAP which is also featured on an accent wall in the great room. LED lighting throughout the home and ceiling fans in each room with remote controls. Tiled laundry room with washer and gas dryer that stay with the home. Fireplace with whitewashed brick to add that Farmhouse feel. Chic book shelves on the bricks by the fireplace. A perfect spot to cozy up and read. Main bedroom's bathroom has a frosted glass barn door. Hall bath has clawfoot tub/shower. The home was remodeled in 2021 and the roof, HVAC, water lines and drain lines are just a little over 3 years old. Water heater is only 2 years old. The backyard is fenced, has several small garden beds for planting, and has great firepit with two chairs to enjoy on summer nights making s'mores. Don't let this one get away. Set up a showing today to see this home! 3 Beds ⋅ 2 Baths ⋅ 132379 MLS Must see...CHARMING OPEN CONCEPT HOME! This home has the "OLD DUKE RATE" which means LOW ELECTRIC BILLS! GORGEOUS NEW FLOORING done in 2025. The kitchen has Beautiful GRANITE countertops with soft closed cabinets. All kitchen appliances are stainless steel which come with the home. Spacious breakfast bar with amazing SHIPLAP which is also featured on an accent wall in the great room. LED lighting throughout the home and ceiling fans in each room with remote controls. Tiled laundry room with washer and gas dryer that stay with the home. Fireplace with whitewashed brick to add that Farmhouse feel. Chic book shelves on the bricks by the fireplace. A perfect spot to cozy up and read. Main bedroom's bathroom has a frosted glass barn door. Hall bath has clawfoot tub/shower. The home was remodeled in 2021 and the roof, HVAC, water lines and drain lines are just a little over 3 years old. Water heater is only 2 years old. The backyard is fenced, has several small garden beds for planting, and has great firepit with two chairs to enjoy on summer nights making s'mores. Don't let this one get away. Set up a showing today to see this home! 107 LA PORT DRIVE, Greenwood
$195,000 Brand new 3 bedroom/ 2 Bath home . 1385 sq feet Clayton Homes: New "Tempo Line: The Johnny B Goode model" " Home has modern spaces and features, Open Floor plan. Tons Of Upgrades: Finished Drywall. Duracraft Cabinets, Craftsman features, Eecobee Smart Thermostat, FHA Approved On permanent FHA approved foundation , WE HAVE A LENDER WITH POSSIBLE DOWN PAYMENT ASSISTANCE, EASY TO BUY>>Brick underpinning, Beautiful Zoysia Grass Sod, just layed in this peaceful cul de sac. Home is being detitled, for easy financing. Factory Tour : https://www.claytonhomes.com/homes/51TIP28523AH/ Must see this modern home with lots of great features. 3 Beds ⋅ 2 Baths ⋅ 132366 MLS Brand new 3 bedroom/ 2 Bath home . 1385 sq feet Clayton Homes: New "Tempo Line: The Johnny B Goode model" " Home has modern spaces and features, Open Floor plan. Tons Of Upgrades: Finished Drywall. Duracraft Cabinets, Craftsman features, Eecobee Smart Thermostat, FHA Approved On permanent FHA approved foundation , WE HAVE A LENDER WITH POSSIBLE DOWN PAYMENT ASSISTANCE, EASY TO BUY>>Brick underpinning, Beautiful Zoysia Grass Sod, just layed in this peaceful cul de sac. Home is being detitled, for easy financing. Factory Tour : https://www.claytonhomes.com/homes/51TIP28523AH/ Must see this modern home with lots of great features. 104 Botany Ct, Greenwood
$388,000 Own a Piece of Uptown Greenwood's History—Put Your Final Touches on Your Dream Condo! Here's your chance to own a stunning, nearly complete condo in the iconic Textile Building, a historic 6-story landmark that defines the charm and character of Uptown Greenwood. Nestled in the heart of this thriving district, 332 Main Street, Unit 401 places you steps away from boutique shopping, artisan coffee shops, local breweries, live entertainment, and some of Greenwood's most renowned dining experiences.Built in the late 1800s, this architectural gem has undergone a meticulous five-year restoration to preserve its historic integrity while incorporating modern luxury. Now, as the final touches are being completed, you have the unique opportunity to select your own appliances and personalize a few final design elements, ensuring your new home perfectly reflects your style. As you step through the private Main Street entrance, you're welcomed by a stylish lobby featuring two elevators, secure mailboxes, and timeless charm. Make your way to the fourth-floor corner end unit, where high ceilings and oversized windows bathe the space in natural light, offering breathtaking views of Uptown Greenwood's vibrant streetscape.This expansive two-bedroom residence boasts an open-concept layout designed for both comfort and sophistication. Each bedroom features a walk-in closet and an en-suite bath that will be complete with granite countertops and beautifully tiled walk-in showers. The primary suite will elevate your luxury style with a double vanity, a freestanding soaking tub, and a separate water closet—a true private retreat. The gourmet kitchen will soon be completed, but you can get the final say on the appliances if you get in NOW, allowing you to select the perfect fit for your culinary style. With granite countertops, a spacious center island, and custom lighting, this space is designed for hosting, cooking, and gathering. Throughout the home, you'll find exposed brick walls, will be gleaming hardwood floors, and timeless architectural details that will seamlessly blend historic elegance with modern comfort. Additional highlights will include a large laundry area, a stylish half bath, and thoughtfully placed recessed and under-cabinet lighting. Best of all, the wall of windows provides an unparalleled view of Uptown Greenwood, a district alive with festivals, local markets, art walks, and the beloved Festival of Discovery—a celebration of food, music, and Southern charm.With completion set before closing, this is your chance to put your personal stamp on a one-of-a-kind residence in the heart of Greenwood's most sought-after neighborhood.Don't miss this rare opportunity—schedule your private tour today! 2 Beds ⋅ 2.5 Baths ⋅ 132282 MLS Own a Piece of Uptown Greenwood's History—Put Your Final Touches on Your Dream Condo! Here's your chance to own a stunning, nearly complete condo in the iconic Textile Building, a historic 6-story landmark that defines the charm and character of Uptown Greenwood. Nestled in the heart of this thriving district, 332 Main Street, Unit 401 places you steps away from boutique shopping, artisan coffee shops, local breweries, live entertainment, and some of Greenwood's most renowned dining experiences.Built in the late 1800s, this architectural gem has undergone a meticulous five-year restoration to preserve its historic integrity while incorporating modern luxury. Now, as the final touches are being completed, you have the unique opportunity to select your own appliances and personalize a few final design elements, ensuring your new home perfectly reflects your style. As you step through the private Main Street entrance, you're welcomed by a stylish lobby featuring two elevators, secure mailboxes, and timeless charm. Make your way to the fourth-floor corner end unit, where high ceilings and oversized windows bathe the space in natural light, offering breathtaking views of Uptown Greenwood's vibrant streetscape.This expansive two-bedroom residence boasts an open-concept layout designed for both comfort and sophistication. Each bedroom features a walk-in closet and an en-suite bath that will be complete with granite countertops and beautifully tiled walk-in showers. The primary suite will elevate your luxury style with a double vanity, a freestanding soaking tub, and a separate water closet—a true private retreat. The gourmet kitchen will soon be completed, but you can get the final say on the appliances if you get in NOW, allowing you to select the perfect fit for your culinary style. With granite countertops, a spacious center island, and custom lighting, this space is designed for hosting, cooking, and gathering. Throughout the home, you'll find exposed brick walls, will be gleaming hardwood floors, and timeless architectural details that will seamlessly blend historic elegance with modern comfort. Additional highlights will include a large laundry area, a stylish half bath, and thoughtfully placed recessed and under-cabinet lighting. Best of all, the wall of windows provides an unparalleled view of Uptown Greenwood, a district alive with festivals, local markets, art walks, and the beloved Festival of Discovery—a celebration of food, music, and Southern charm.With completion set before closing, this is your chance to put your personal stamp on a one-of-a-kind residence in the heart of Greenwood's most sought-after neighborhood.Don't miss this rare opportunity—schedule your private tour today! 332 Main Street Unit 401, Greenwood
$685,000 Incredible opportunity for Lakefront living in the coveted community of Harborside on Lake Greenwood, South Carolina! This one level home offers everything you need for an easy living lifestyle with gorgeous long-range lake views and your very own private covered boat slip with remote controlled lift! Stunning landscaping with lake fed sprinkler system for inexpensive and plentiful irrigation! Enjoy the serene walkway down to the lakeside stone firepit and dock that creates your own lakefront oasis that rivals Disney! Inside you will find a warm, functional and stylish space that includes accent walls, open floor plan with dedicated office space, dining room, beautiful kitchen/great room concept with a beautiful and stylish shiplap fireplace! Enjoy the peaceful sunroom offering up stunning huge lake views! The split floorplan offers a primary suite that also takes full advantage of the gorgeous views of the lush yard and miles long lake views! The opposite side offers two guest rooms and additional bath. Just off the sunroom is an open deck that enjoys afternoon shade allowing you to be able to linger longer! This home offers surprisingly affordable living in one of Lake Greenwood's Premier communities! Located on the popular and convenient Greenwood side of the lake offering easy access into the small city of Greenwood, South Carolina with lots of dining, shopping, quality health care and entertainment opportunities! This home is also in the award winning Ninety-Six School District! Call today for your private tour of this amazing opportunity! *NEW ROOF IN 2024* 3 Beds ⋅ 2 Baths ⋅ 132883 MLS Incredible opportunity for Lakefront living in the coveted community of Harborside on Lake Greenwood, South Carolina! This one level home offers everything you need for an easy living lifestyle with gorgeous long-range lake views and your very own private covered boat slip with remote controlled lift! Stunning landscaping with lake fed sprinkler system for inexpensive and plentiful irrigation! Enjoy the serene walkway down to the lakeside stone firepit and dock that creates your own lakefront oasis that rivals Disney! Inside you will find a warm, functional and stylish space that includes accent walls, open floor plan with dedicated office space, dining room, beautiful kitchen/great room concept with a beautiful and stylish shiplap fireplace! Enjoy the peaceful sunroom offering up stunning huge lake views! The split floorplan offers a primary suite that also takes full advantage of the gorgeous views of the lush yard and miles long lake views! The opposite side offers two guest rooms and additional bath. Just off the sunroom is an open deck that enjoys afternoon shade allowing you to be able to linger longer! This home offers surprisingly affordable living in one of Lake Greenwood's Premier communities! Located on the popular and convenient Greenwood side of the lake offering easy access into the small city of Greenwood, South Carolina with lots of dining, shopping, quality health care and entertainment opportunities! This home is also in the award winning Ninety-Six School District! Call today for your private tour of this amazing opportunity! *NEW ROOF IN 2024* 406 Lakeport Drive, Greenwood
$243,000 ****SELLER PAYING $5,000 IN CLOSING COST **** 2 year old newly built spacious 3 bed/ 2 bath one level home ready to move in. Want a new home but don't wait to wait for it to be built? Look no further, this like new split floor plan home is ready for you to move in. The appliances including ***** REFRIGERATOR, WASHER AND DRYER STAY*****. Enjoy the pool without maintenance or enjoy sitting on your covered porch enjoying your favorite drink. Owner is having to move for job so ***** FURNISHINGS ARE NEGOTIABLE*** as well. This is a buyer friendly turnkey home. Don't let is pass you by. THE BEST DEAL ON THE MARKET....MOTIVATED SELLER!!! 3 Beds ⋅ 2 Baths ⋅ 132238 MLS ****SELLER PAYING $5,000 IN CLOSING COST **** 2 year old newly built spacious 3 bed/ 2 bath one level home ready to move in. Want a new home but don't wait to wait for it to be built? Look no further, this like new split floor plan home is ready for you to move in. The appliances including ***** REFRIGERATOR, WASHER AND DRYER STAY*****. Enjoy the pool without maintenance or enjoy sitting on your covered porch enjoying your favorite drink. Owner is having to move for job so ***** FURNISHINGS ARE NEGOTIABLE*** as well. This is a buyer friendly turnkey home. Don't let is pass you by. THE BEST DEAL ON THE MARKET....MOTIVATED SELLER!!! 111 Jasper, Greenwood
$310,000 Welcome to this beautifully maintained ranch 3-bedroom, 2-bathroom home nestled in a sought-after community with an established HOA, offering peace of mind and neighborhood charm. Inside, you'll find stunning oak hardwood floors and a spacious layout that flows from room to room. The heart of the home is the updated kitchen, perfect for all who love to cook, featuring luxurious Cambria countertops, an Advantium oven, and top-tier finishes designed for both everyday living and entertaining. (Refrigerator in kitchen does not convey) The enclosed back porch has been thoughtfully transformed into a functional flex space—perfect as a home office, gym, playroom, or creative studio. The possibilities are endless! Additional highlights include a 2-car garage and a self-declared workshop, ideal for DIY projects, hobbies, or extra storage. And wait there is more.... the backyard is fenced and includes outside storage shed. You also have a designated parking area for a boat or camper. So with all this home has to offer combining comfort, quality, and versatility in a prime location—call NOW and schedule your appointment to see this one before it is too late. 3 Beds ⋅ 2 Baths ⋅ 132821 MLS Welcome to this beautifully maintained ranch 3-bedroom, 2-bathroom home nestled in a sought-after community with an established HOA, offering peace of mind and neighborhood charm. Inside, you'll find stunning oak hardwood floors and a spacious layout that flows from room to room. The heart of the home is the updated kitchen, perfect for all who love to cook, featuring luxurious Cambria countertops, an Advantium oven, and top-tier finishes designed for both everyday living and entertaining. (Refrigerator in kitchen does not convey) The enclosed back porch has been thoughtfully transformed into a functional flex space—perfect as a home office, gym, playroom, or creative studio. The possibilities are endless! Additional highlights include a 2-car garage and a self-declared workshop, ideal for DIY projects, hobbies, or extra storage. And wait there is more.... the backyard is fenced and includes outside storage shed. You also have a designated parking area for a boat or camper. So with all this home has to offer combining comfort, quality, and versatility in a prime location—call NOW and schedule your appointment to see this one before it is too late. 131 Limerick Rd, Greenwood
$279,900 Bentley Park is in the Greenwood area, tucked away in the most quaint, small-town setting, yet convenient to the heart of Greenwood, which includes shopping, dining, Lander University, Self-Regional Healthcare and excellent schools. Less than 30 minutes from the sought-after Lake Greenwood, you can also enjoy all the water and outdoor activities. Residents will enjoy the pool and cabana area. This home presents to you the Penwell floorplan, a spacious two-story home features four bedrooms, two and a half bathrooms, a study, and a two-car garage, offering both comfort and functionality for your family. As you enter, you'll be welcomed by a foyer that leads directly into the heart of the home. The open-concept design creates an expansive and airy feel, with the family room seamlessly blending into the kitchen. The kitchen is equipped with a walk-in pantry, stainless steel appliances, and a breakfast bar, making it perfect for both cooking and entertaining. There's also a flexible room on the first floor that can be used as a home office, craft room, or whatever suits your needs. Upstairs, the primary suite offers a walk-in closet and an en-suite bathroom with dual vanities, creating a serene retreat. The three additional bedrooms provide comfort and privacy, with easy access to a secondary bathroom. The laundry room completes the second floor, adding convenience to your daily routine. Each home in this community is equipped with smart home technology, providing effortless control over various aspects of your living space. Whether adjusting the thermostat or setting the alarm, convenience is always within reach. With its open layout, modern features, and prime location and USDA eligibility, Bentley Park is a true gem. Don't miss the chance to make it your home. Schedule a tour today. 4 Beds ⋅ 2.5 Baths ⋅ 132673 MLS Bentley Park is in the Greenwood area, tucked away in the most quaint, small-town setting, yet convenient to the heart of Greenwood, which includes shopping, dining, Lander University, Self-Regional Healthcare and excellent schools. Less than 30 minutes from the sought-after Lake Greenwood, you can also enjoy all the water and outdoor activities. Residents will enjoy the pool and cabana area. This home presents to you the Penwell floorplan, a spacious two-story home features four bedrooms, two and a half bathrooms, a study, and a two-car garage, offering both comfort and functionality for your family. As you enter, you'll be welcomed by a foyer that leads directly into the heart of the home. The open-concept design creates an expansive and airy feel, with the family room seamlessly blending into the kitchen. The kitchen is equipped with a walk-in pantry, stainless steel appliances, and a breakfast bar, making it perfect for both cooking and entertaining. There's also a flexible room on the first floor that can be used as a home office, craft room, or whatever suits your needs. Upstairs, the primary suite offers a walk-in closet and an en-suite bathroom with dual vanities, creating a serene retreat. The three additional bedrooms provide comfort and privacy, with easy access to a secondary bathroom. The laundry room completes the second floor, adding convenience to your daily routine. Each home in this community is equipped with smart home technology, providing effortless control over various aspects of your living space. Whether adjusting the thermostat or setting the alarm, convenience is always within reach. With its open layout, modern features, and prime location and USDA eligibility, Bentley Park is a true gem. Don't miss the chance to make it your home. Schedule a tour today. 110 Larson Lane, Greenwood